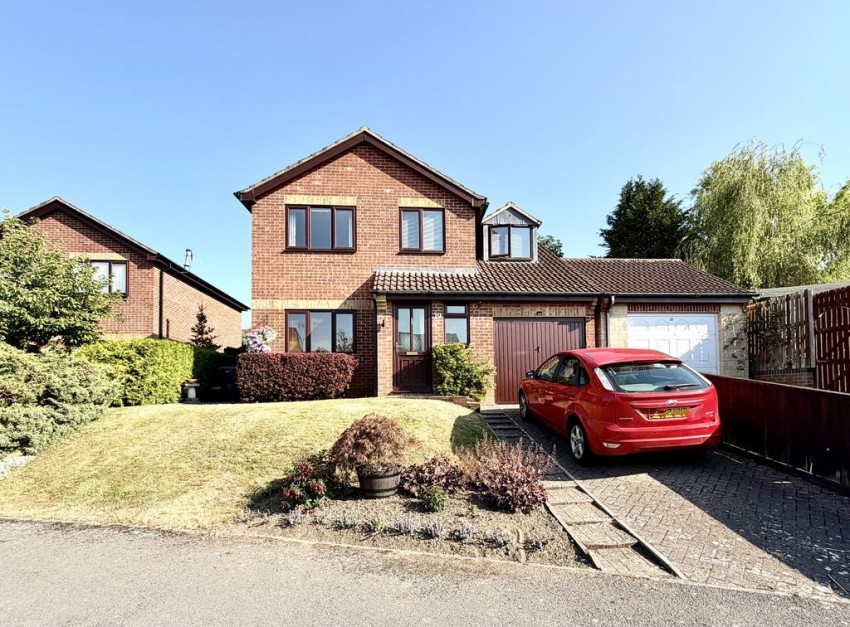
PROPERTY FRONT :
Steps leading up to entrance door.
ENTRANCE HALLWAY : 6' 8'' x 3' 1'' (2.03m x 0.94m)
Oak doors to living room and guest cloakroom, radiator, wood flooring.
GUEST CLOAKROOM : 6' 8'' x 2' 6'' (2.03m x 0.76m)
Upvc double glazed obscure window to front, modern fitted suite comprising close coupled w.c., counter top basin, tiled surrounds, radiator, oak wood flooring.
LIVING ROOM : 16' 3'' x 15' 1'' (4.95m x 4.59m)
Upvc double glazed window to front, stairs rising to first floor, stylish fitted gas fire with modern surround, radiator, oak wood flooring, part glazed oak door to dining kitchen.
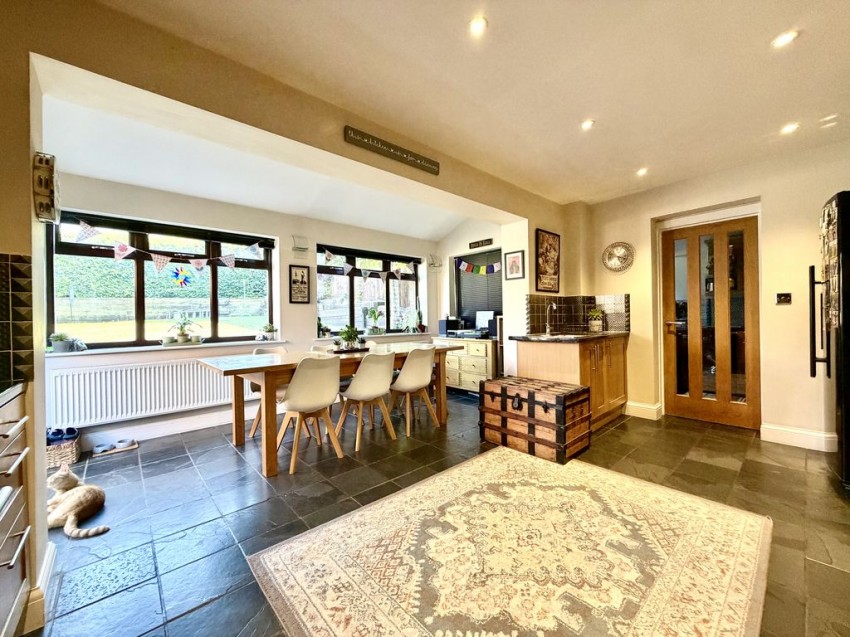
DINING KITCHEN : 16' 4'' x 16' 3'' (4.97m x 4.95m)
Three upvc double glazed windows to rear and side, a modern solid wood fitted kitchen to include a range of wall and base cabinets with work surface over, inset stainless steel sink and a half, tiled splash backs, range cooker with gas hob, extractor hood over, space for fridge freezer, tiled flooring, part glazed oak door to utility room, upvc double glazed French doors to garden.
UTILITY ROOM : 11' 11'' x 7' 10'' (3.63m x 2.39m)
Upvc double glazed window to rear, modern solid wood fitted wall and base cabinets with work surface over, large storage unit, inset stainless steel sink, tiled splash backs, space and plumbing for washing machine, space for tumble dryer, radiator, tiled flooring, oak door to garage, part glazed door to garden.
FIRST FLOOR ACCOMMODATION :
LANDING : 7' 0'' x 6' 2'' (2.13m x 1.88m)
Loft access, oak doors to all bedrooms and family bathroom.
BEDROOM ONE : 14' 5'' x 9' 0'' (4.39m x 2.74m)
Upvc double glazed window to front, radiator.
BEDROOM TWO : 10' 0'' x 9' 11'' (3.05m x 3.02m)
Upvc double glazed window to rear, radiator, laminate flooring.
BEDROOM THREE : 15' 0'' x 7' 9'' (4.57m x 2.36m)
Upvc double glazed window to front, large wardrobe, radiator, laminate flooring.
BEDROOM FOUR : 7' 2'' x 6' 8'' (2.18m x 2.03m)
Upvc double glazed window to front, good size storage cupboard housing boiler, radiator.
FAMILY BATHROOM :
Two upvc double glazed obscure windows to rear, a luxury fitted four piece bathroom to include close coupled w.c., wall mounted wash hand basin, a separate shower cubicle, and whirlpool bath, chrome towel radiator, tiled flooring.
EXTERNALLY :
FRONT GARDEN :
Mainly laid to lawn with flower and shrub borders, partially enclosed with hedging, gated access to rear.
DRIVEWAY PARKING :
There is a block paved driveway providing parking for two vehicles.
SINGLE GARAGE : 16' 2'' x 8' 9'' (4.92m x 2.66m)
Up and over door, power and light oak door to utility room.
REAR GARDEN :
The delightful south-facing rear garden is generously sized, offering a high degree of privacy and an ideal space for outdoor living. A paved patio provides the perfect setting for al fresco dining and entertaining, while steps lead up to a raised lawn bordered by a retaining wall. Raised sleeper beds are planted with mature shrubs and a tree, creating an attractive and established garden.
The garden also benefits from gated side access to the front of the property, a garden shed, an outside tap, and direct access via French doors to the open-plan kitchen/dining/family room, as well as a separate door to the utility room.
PROPERTY FRONT :
Steps leading up to entrance door.
ENTRANCE HALLWAY : 6' 8'' x 3' 1'' (2.03m x 0.94m)
Oak doors to living room and guest cloakroom, radiator, wood flooring.
GUEST CLOAKROOM : 6' 8'' x 2' 6'' (2.03m x 0.76m)
Upvc double glazed obscure window to front, modern fitted suite comprising close coupled w.c., counter top basin, tiled surrounds, radiator, oak wood flooring.
LIVING ROOM : 16' 3'' x 15' 1'' (4.95m x 4.59m)
Upvc double glazed window to front, stairs rising to first floor, stylish fitted gas fire with modern surround, radiator, oak wood flooring, part glazed oak door to dining kitchen.
DINING KITCHEN : 16' 4'' x 16' 3'' (4.97m x 4.95m)
Three upvc double glazed windows to rear and side, a modern solid wood fitted kitchen to include a range of wall and base cabinets with work surface over, inset stainless steel sink and a half, tiled splash backs, range cooker with gas hob, extractor hood over, space for fridge freezer, tiled flooring, part glazed oak door to utility room, upvc double glazed French doors to garden.
UTILITY ROOM : 11' 11'' x 7' 10'' (3.63m x 2.39m)
Upvc double glazed window to rear, modern solid wood fitted wall and base cabinets with work surface over, large storage unit, inset stainless steel sink, tiled splash backs, space and plumbing for washing machine, space for tumble dryer, radiator, tiled flooring, oak door to garage, part glazed door to garden.
FIRST FLOOR ACCOMMODATION :
LANDING : 7' 0'' x 6' 2'' (2.13m x 1.88m)
Loft access, oak doors to all bedrooms and family bathroom.
BEDROOM ONE : 14' 5'' x 9' 0'' (4.39m x 2.74m)
Upvc double glazed window to front, radiator.
BEDROOM TWO : 10' 0'' x 9' 11'' (3.05m x 3.02m)
Upvc double glazed window to rear, radiator, laminate flooring.
BEDROOM THREE : 15' 0'' x 7' 9'' (4.57m x 2.36m)
Upvc double glazed window to front, large wardrobe, radiator, laminate flooring.
BEDROOM FOUR : 7' 2'' x 6' 8'' (2.18m x 2.03m)
Upvc double glazed window to front, good size storage cupboard housing boiler, radiator.
FAMILY BATHROOM :
Two upvc double glazed obscure windows to rear, a luxury fitted four piece bathroom to include close coupled w.c., wall mounted wash hand basin, a separate shower cubicle, and whirlpool bath, chrome towel radiator, tiled flooring.
EXTERNALLY :
FRONT GARDEN :
Mainly laid to lawn with flower and shrub borders, partially enclosed with hedging, gated access to rear.
DRIVEWAY PARKING :
There is a block paved driveway providing parking for two vehicles.
SINGLE GARAGE : 16' 2'' x 8' 9'' (4.92m x 2.66m)
Up and over door, power and light oak door to utility room.
REAR GARDEN :
The delightful south-facing rear garden is generously sized, offering a high degree of privacy and an ideal space for outdoor living. A paved patio provides the perfect setting for al fresco dining and entertaining, while steps lead up to a raised lawn bordered by a retaining wall. Raised sleeper beds are planted with mature shrubs and a tree, creating an attractive and established garden.
The garden also benefits from gated side access to the front of the property, a garden shed, an outside tap, and direct access via French doors to the open-plan kitchen/dining/family room, as well as a separate door to the utility room.