PROPERTY FRONT :
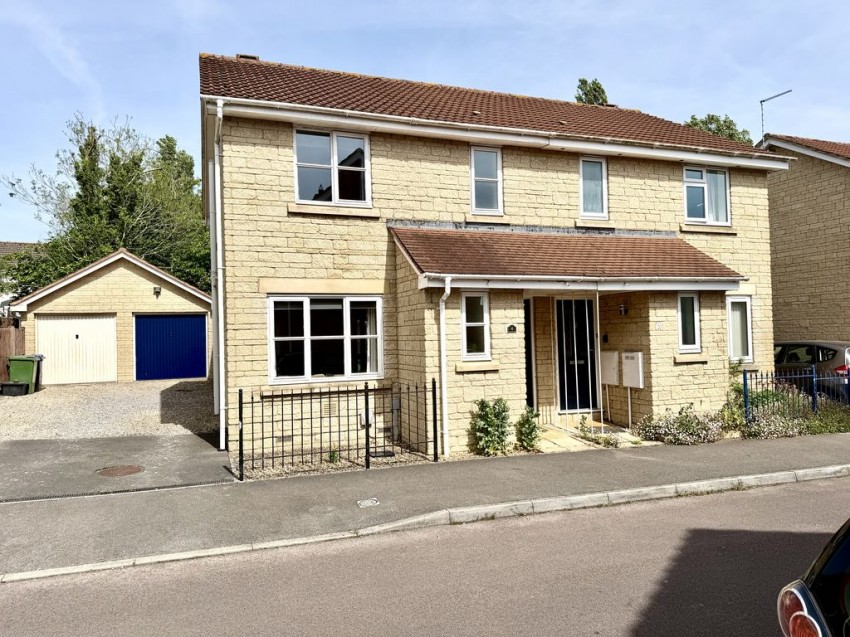
Pathway leading to entrance door, wrought iron fencing, canopy porch over and outside courtesy light.
ENTRANCE HALLWAY : 5' 6'' x 5' 1'' (1.68m x 1.55m)
Stairs rising to first floor, doors leading to living room and guest cloakroom, radiator, laminate flooring.
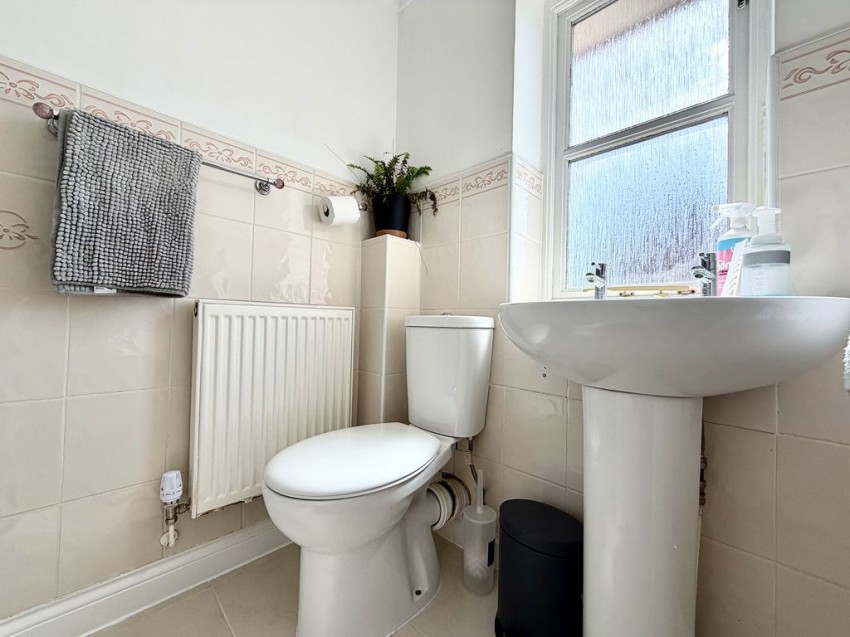
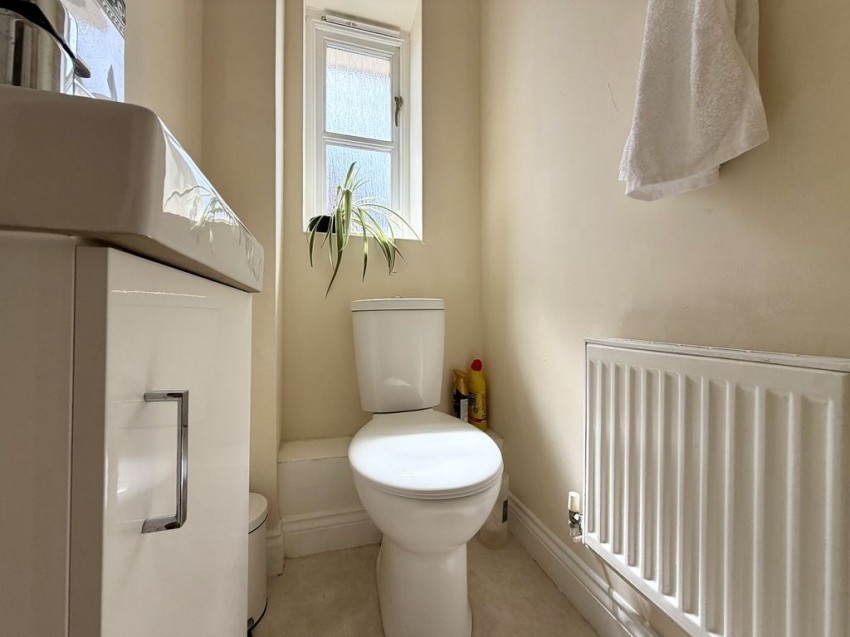
GUEST CLOAKROOM : 6' 0'' x 3' 2'' (1.83m x 0.96m)
Double glazed window to front, modern fitted suite comprising close coupled w.c., vanity wash hand basin, tiled surrounds, radiator, vinyl flooring.
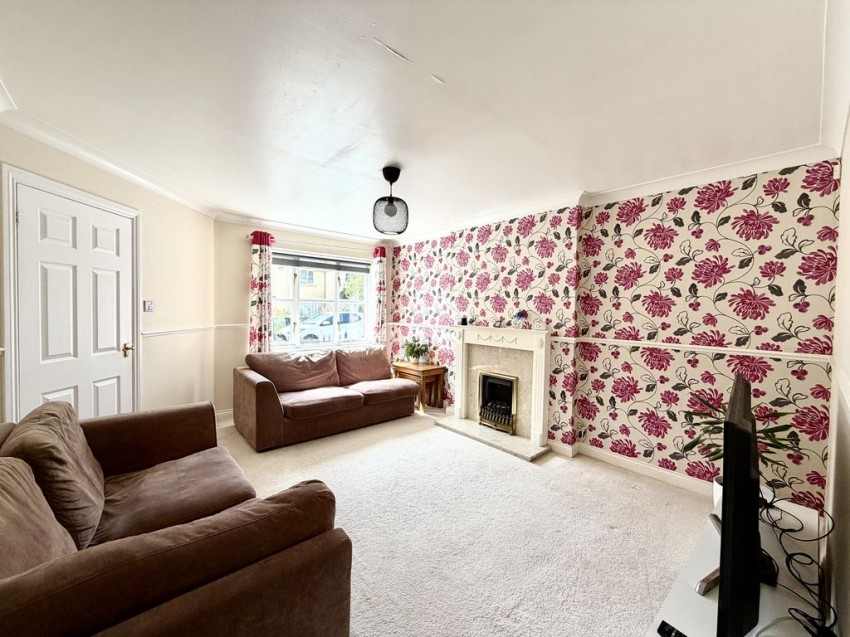
LIVING ROOM : 14' 8'' x 12' 1'' (4.47m x 3.68m)
Double glazed window to front, feature fire place with inset gas fire, television and telephone point, radiator, under stairs storage cupboard, door leading through to the dining kitchen.
DINING KITCHEN : 15' 7'' x 9' 9'' (4.75m x 2.97m)
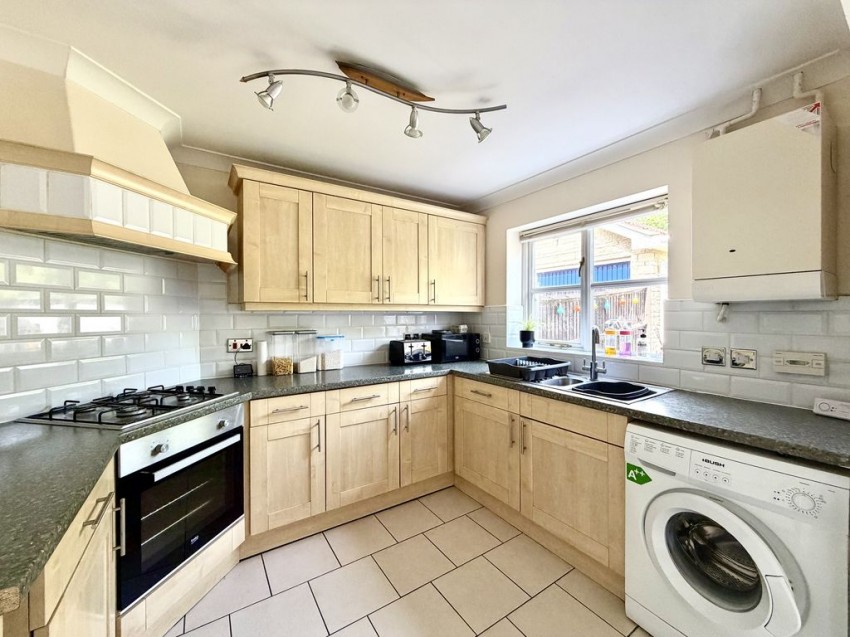
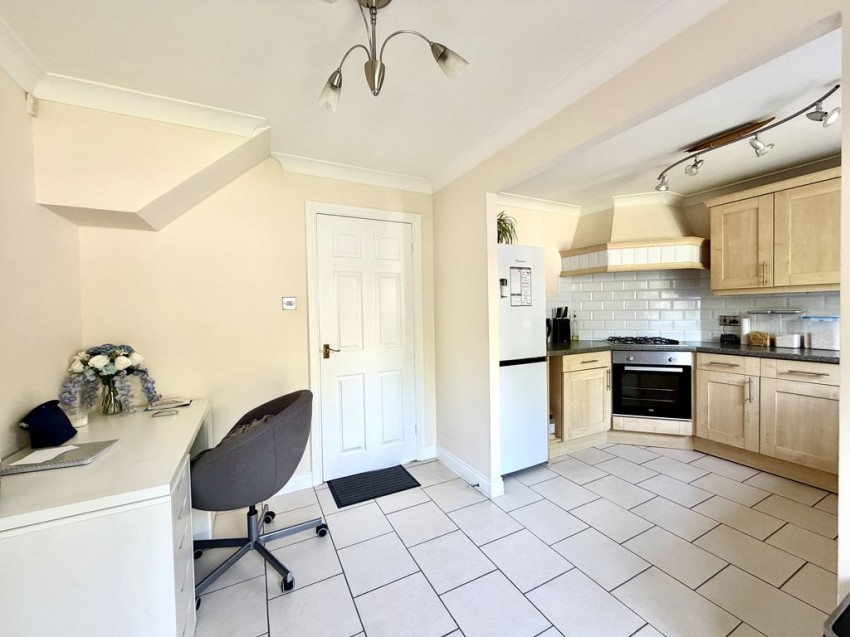
Double glazed window to rear, fitted with matching wall and base cabinets with work surfaces over, stainless steel sink unit, tiled splash backs, built in oven, four ring gas hob with extractor canopy over, space for fridge freezer, space and plumbing for washing machine, wall mounted gas boiler, radiator, tiled flooring, double glazed French doors to garden.
FIRST FLOOR ACCOMMODATION :
LANDING : 9' 3'' x 6' 1'' (2.82m x 1.85m)
Loft access, doors to bedrooms and family bathroom, airing cupboard,, radiator.
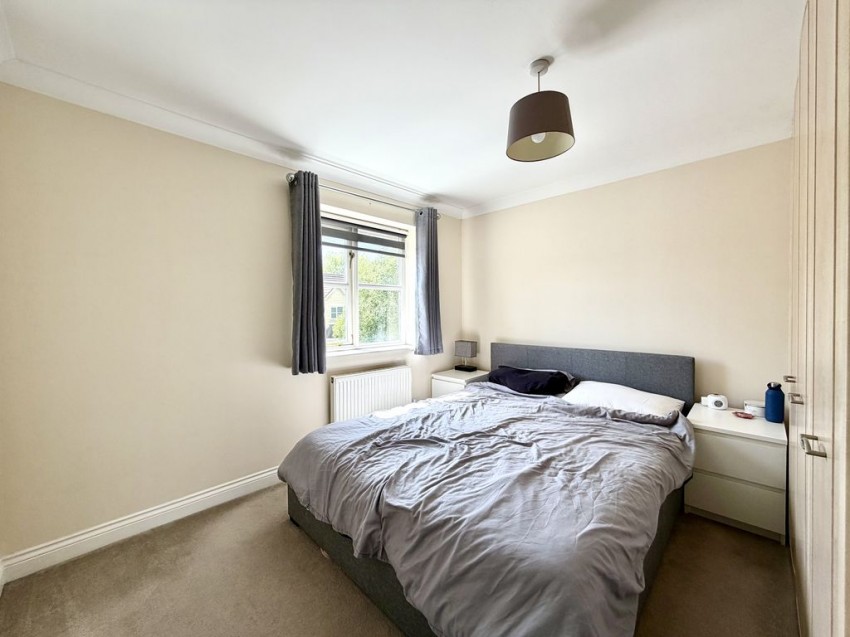
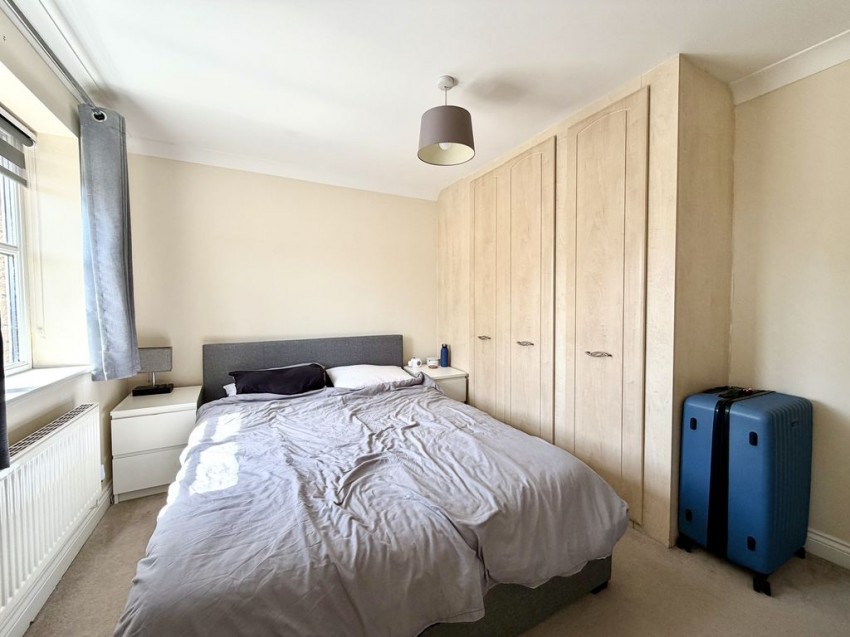
BEDROOM ONE : 12' 10'' x 10' 0'' (3.91m x 3.05m)
Double glazed window to front, fitted with a range of wardrobes, radiator, door to en-suite.
EN-SUITE : 7' 1'' x 4' 7'' (2.16m x 1.40m)
Double glazed obscure window to front, fitted suite comprising close coupled w.c., pedestal wash hand basin, fully tiled shower cubicle, tiled surrounds, radiator, tiled flooring.
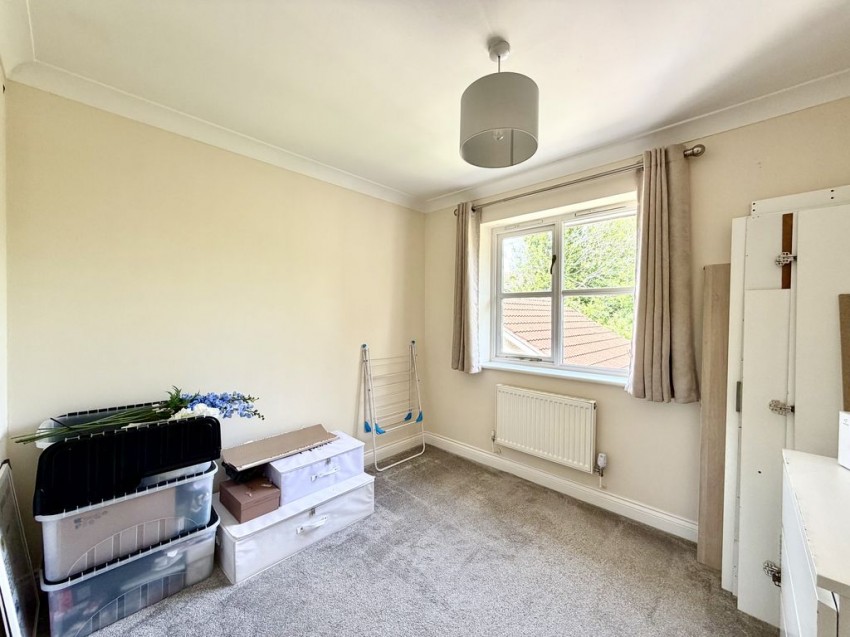
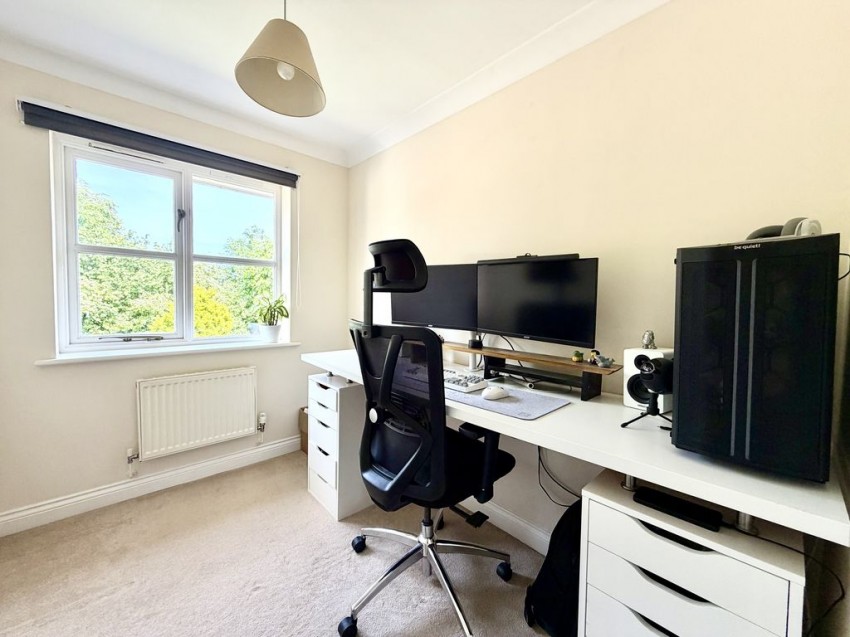
BEDROOM TWO : 8' 4'' x 8' 4'' (2.54m x 2.54m)
Double glazed window to rear, radiator.
BEDROOM THREE : 8' 4'' x 6' 2'' (2.54m x 1.88m)
Double glazed window to rear, radiator.
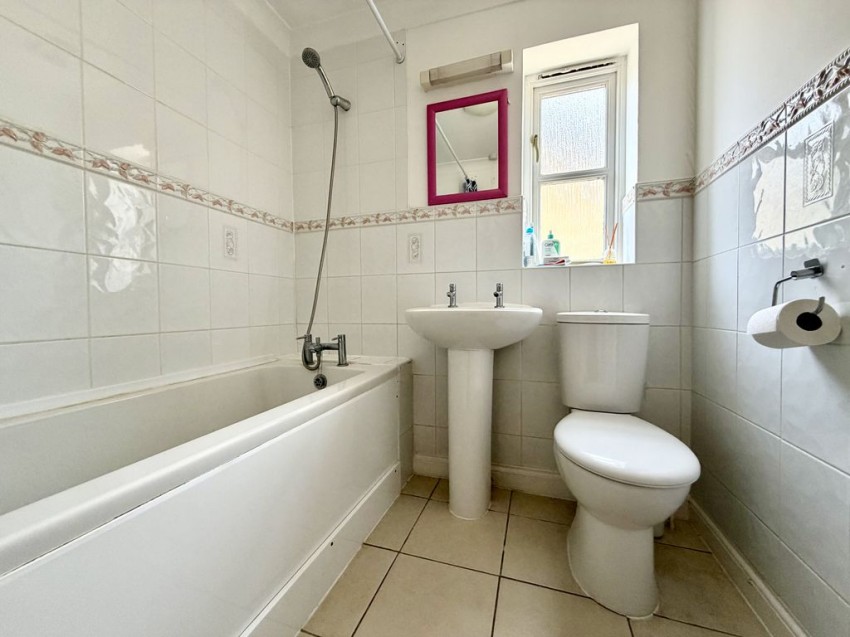
FAMILY BATHROOM : 6' 0'' x 5' 9'' (1.83m x 1.75m)
Double glazed obscure window to side, fitted suite comprising close coupled w.c., pedestal wash hand basin, panelled bath with shower over, tiled surrounds, radiator, tiled flooring.
EXTERNALLY :
DRIVEWAY PARKING :
There is driveway parking for 2/3 vehicles to the front of the garage.
SINGLE GARAGE : 17' 0'' x 8' 9'' (5.18m x 2.66m)
Up and over door, eaves storage, power and light, personal door to garden.
REAR GARDEN :
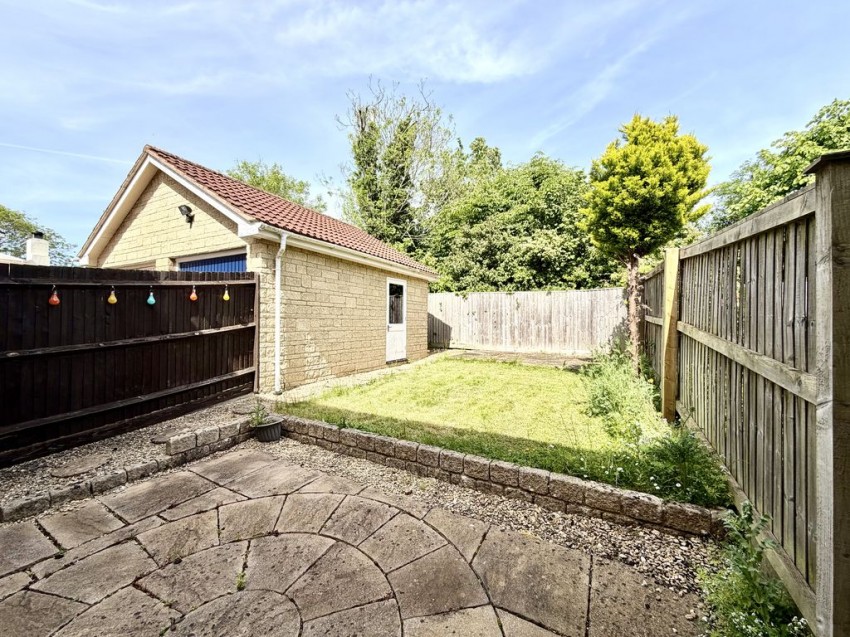
Enjoying a great deal of privacy the garden provides a patio area and is mainly laid to lawn.
PROPERTY FRONT :
Pathway leading to entrance door, wrought iron fencing, canopy porch over and outside courtesy light.
ENTRANCE HALLWAY : 5' 6'' x 5' 1'' (1.68m x 1.55m)
Stairs rising to first floor, doors leading to living room and guest cloakroom, radiator, laminate flooring.
GUEST CLOAKROOM : 6' 0'' x 3' 2'' (1.83m x 0.96m)
Double glazed window to front, modern fitted suite comprising close coupled w.c., vanity wash hand basin, tiled surrounds, radiator, vinyl flooring.
LIVING ROOM : 14' 8'' x 12' 1'' (4.47m x 3.68m)
Double glazed window to front, feature fire place with inset gas fire, television and telephone point, radiator, under stairs storage cupboard, door leading through to the dining kitchen.
DINING KITCHEN : 15' 7'' x 9' 9'' (4.75m x 2.97m)
Double glazed window to rear, fitted with matching wall and base cabinets with work surfaces over, stainless steel sink unit, tiled splash backs, built in oven, four ring gas hob with extractor canopy over, space for fridge freezer, space and plumbing for washing machine, wall mounted gas boiler, radiator, tiled flooring, double glazed French doors to garden.
FIRST FLOOR ACCOMMODATION :
LANDING : 9' 3'' x 6' 1'' (2.82m x 1.85m)
Loft access, doors to bedrooms and family bathroom, airing cupboard,, radiator.
BEDROOM ONE : 12' 10'' x 10' 0'' (3.91m x 3.05m)
Double glazed window to front, fitted with a range of wardrobes, radiator, door to en-suite.
EN-SUITE : 7' 1'' x 4' 7'' (2.16m x 1.40m)
Double glazed obscure window to front, fitted suite comprising close coupled w.c., pedestal wash hand basin, fully tiled shower cubicle, tiled surrounds, radiator, tiled flooring.
BEDROOM TWO : 8' 4'' x 8' 4'' (2.54m x 2.54m)
Double glazed window to rear, radiator.
BEDROOM THREE : 8' 4'' x 6' 2'' (2.54m x 1.88m)
Double glazed window to rear, radiator.
FAMILY BATHROOM : 6' 0'' x 5' 9'' (1.83m x 1.75m)
Double glazed obscure window to side, fitted suite comprising close coupled w.c., pedestal wash hand basin, panelled bath with shower over, tiled surrounds, radiator, tiled flooring.
EXTERNALLY :
DRIVEWAY PARKING :
There is driveway parking for 2/3 vehicles to the front of the garage.
SINGLE GARAGE : 17' 0'' x 8' 9'' (5.18m x 2.66m)
Up and over door, eaves storage, power and light, personal door to garden.
REAR GARDEN :
Enjoying a great deal of privacy the garden provides a patio area and is mainly laid to lawn.